Hard Anodizing: Thickness Control, Tolerance & Surface Quality
Hard Anodizing: Thickness Control, Tolerance & Surface Quality
Hard anodizing, also known as hard coat anodizing, is a mature surface treatment process for aluminum and aluminum alloy materials. Compared with conventional decorative anodizing, hard anodizing forms a thicker, denser and higher-hardness aluminum oxide film on the substrate surface. It is widely used in automotive parts, hydraulic components, automation equipment, aerospace aluminum parts and precision instrument accessories. For global buyers of aluminum machined parts, stable coating thickness control, predictable dimensional tolerance change and qualified surface quality are three core evaluation indicators for hard anodizing processing. This article introduces professional technical specifications, common risks and standardized control points of hard anodizing.
1. Basic Introduction to Hard Anodizing
Hard anodizing is completed in low-temperature acidic electrolyte environment. Under the action of DC pulse power supply, electrochemical reaction occurs on the aluminum workpiece surface to generate compact Al₂O₃ ceramic oxide film. The hardness of the oxide film can reach HV300–HV500, with excellent wear resistance and corrosion resistance. The whole process is different from spray coating: the oxide film grows inward and outward based on the original aluminum substrate, which is the key basis for dimensional tolerance calculation before processing.
2. Core Standard for Hard Anodizing Thickness Control
Common thickness specifications of hard anodizing coating are 25μm, 50μm, 75μm and 100μm. Different working conditions correspond to different thickness requirements: general wear-resistant moving parts usually adopt 25–50μm; heavy friction hydraulic valve bodies and long-life automation sliding parts choose 50–100μm.
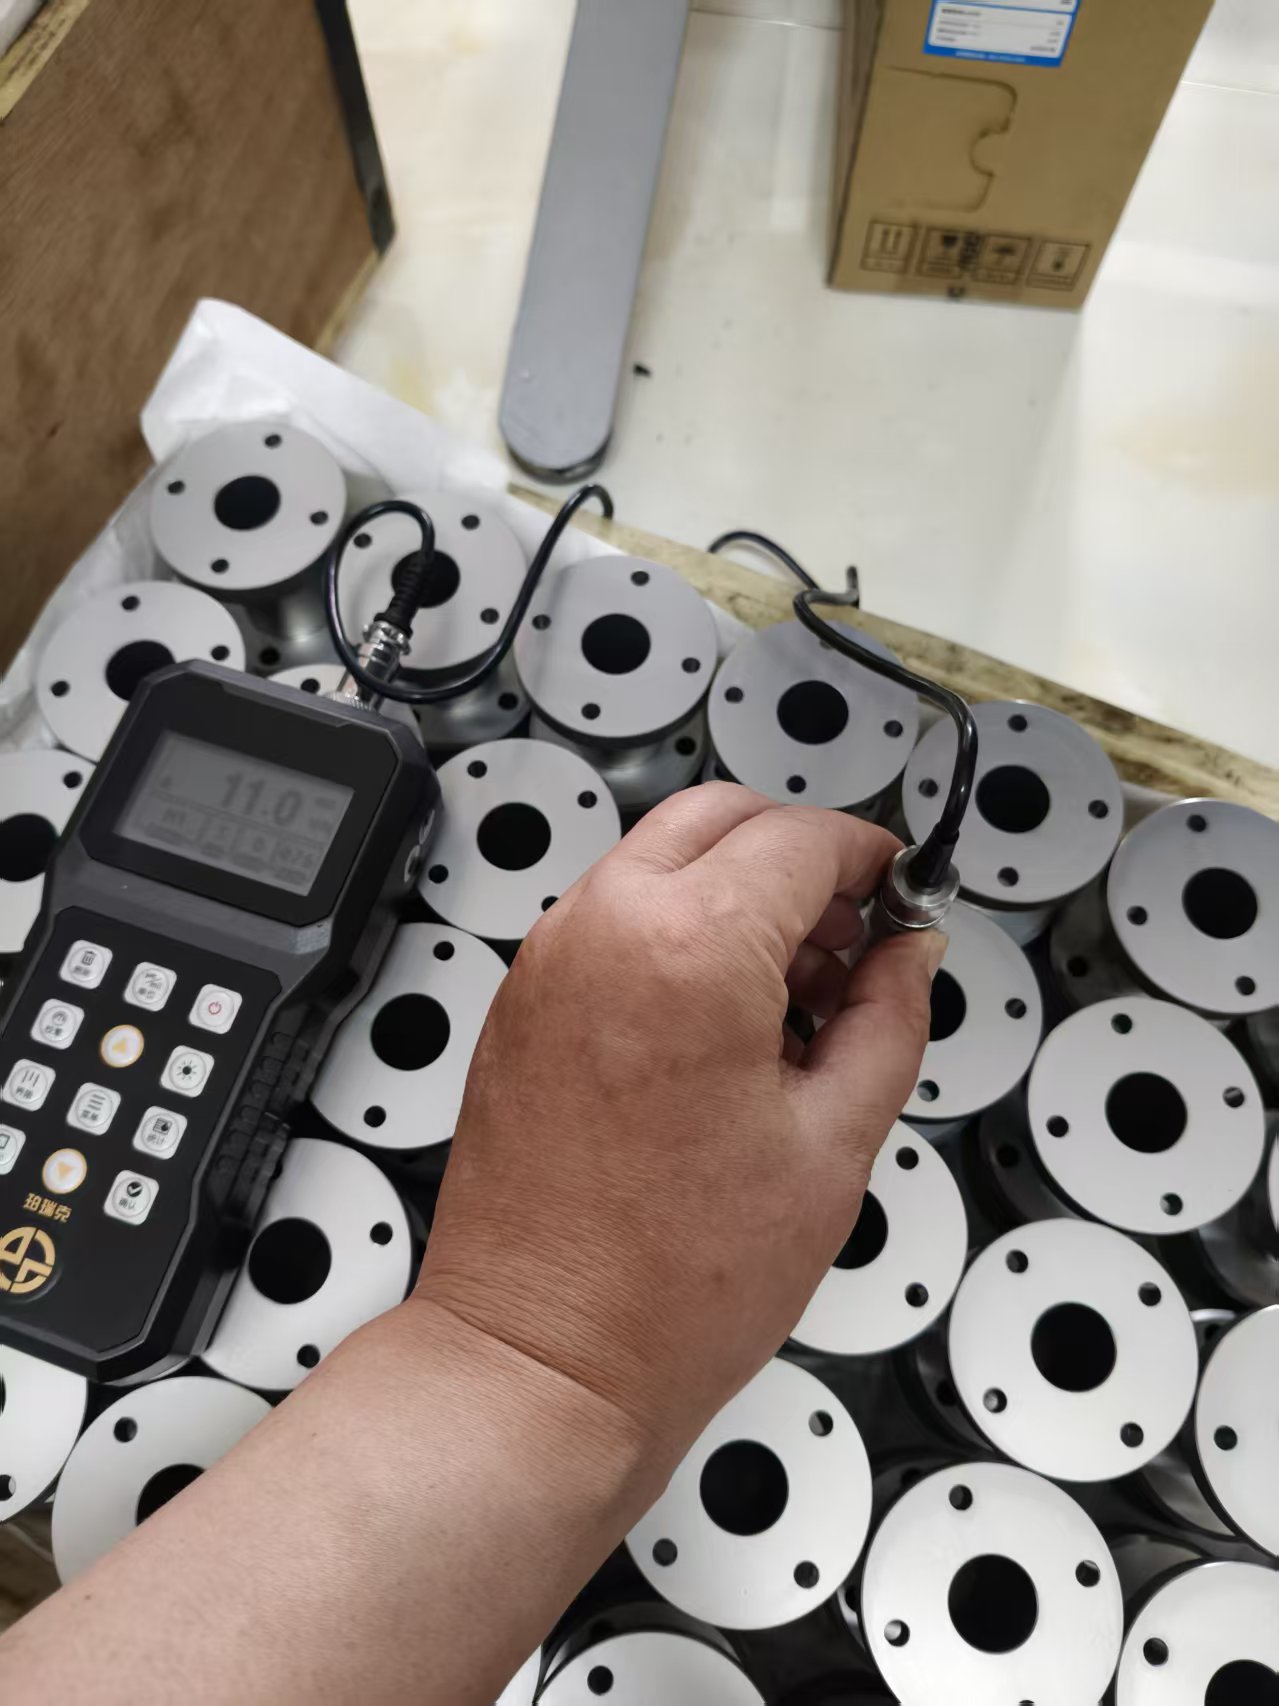
A critical technical rule: when the oxide film grows, roughly half of the thickness extends outward from the original surface, and half grows inward into the aluminum substrate. For example, if the required finished coating thickness is 50μm, the workpiece size will increase by about 25μm on each single side. This rule must be considered in pre-machining size reservation. Our workshop uses professional coating thickness measuring instruments to conduct full sampling inspection after anodizing to ensure the actual thickness meets customer drawing requirements.
3. Dimensional Tolerance Management for Hard Anodized Aluminum Parts
Tolerance deviation caused by oxide film growth is the most frequent problem encountered by buyers. If the drawing tolerance is tight, the pre-anodizing machining size must be reserved reasonably according to the target coating thickness. For parts with tolerance less than ±0.03mm, communication between machining engineers and surface treatment technicians is required in advance to formulate pre-processing compensation values.
It should be noted that hard anodizing cannot correct the original machining deformation, scratches and dimensional errors of aluminum workpieces. All precision finishing needs to be completed before surface treatment. For threaded holes, positioning pin holes and assembly matching surfaces, shielding treatment can be adopted according to customer needs to avoid size change caused by oxide film deposition.
4. Influencing Factors of Surface Quality & Common Defect Prevention
Qualified surface quality of hard anodizing requires stable control of electrolyte temperature, current density, alloy composition and pre-treatment cleaning. Aluminum alloys with high silicon and copper content are more likely to produce surface black spots, uneven film and burning marks during hard anodizing. Workpieces with oil residue, burrs and oxide scale before entering the tank will also lead to defective products.
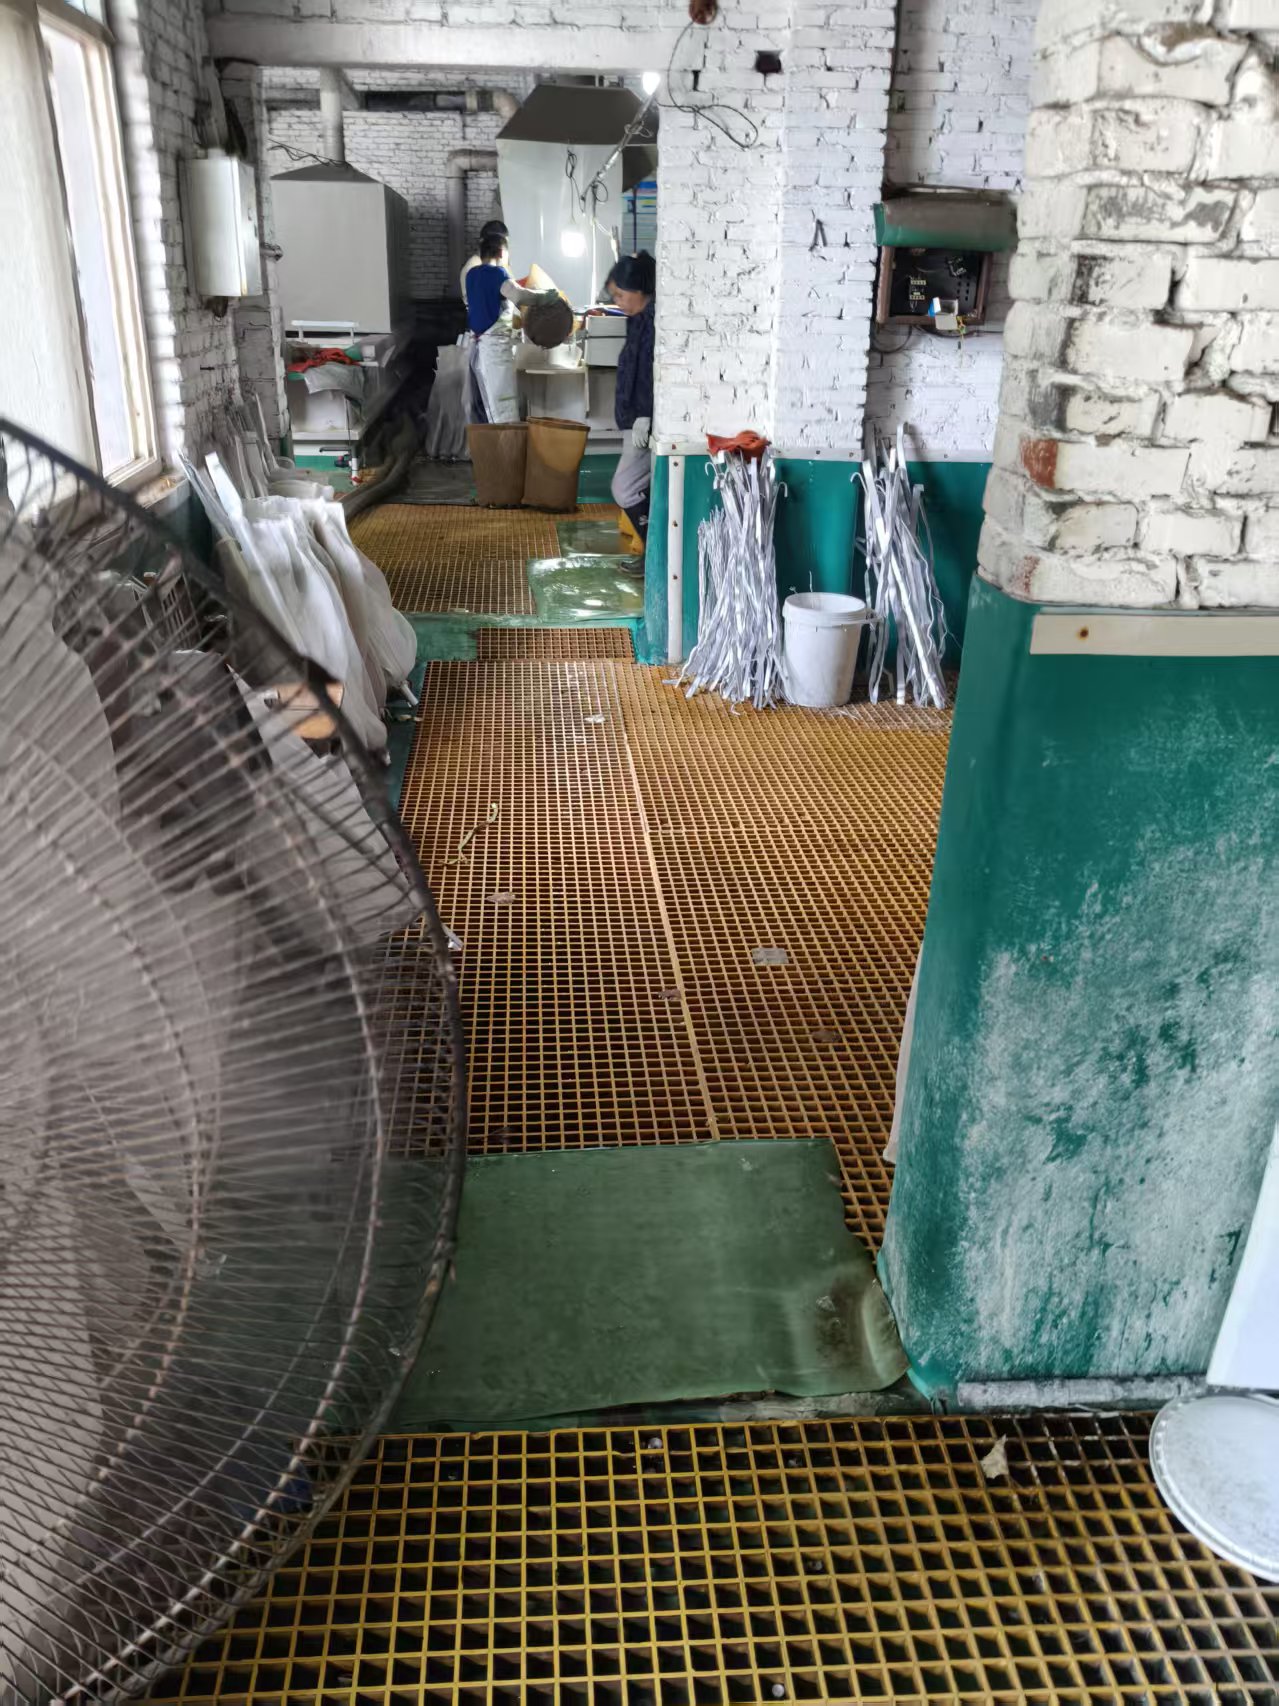
Standard process flow includes: degreasing cleaning → acid activation → hard anodizing → sealing treatment → thickness inspection. Our factory strictly controls the bath temperature below 5℃ for hard anodizing to avoid film ablation and surface roughness increase. Finished workpieces will inspect for cracks, discoloration, uneven coating and local missing anodizing before delivery.
Conclusion
Hard anodizing is a high-value surface strengthening process for aluminum alloy parts. Reasonable coating thickness control, accurate tolerance compensation and standardized surface defect prevention are the core of qualified processing. Our factory has complete hard anodizing production lines and professional thickness testing equipment. We can provide customers with technical suggestions on pre-machining size reservation, shielding scheme and coating parameter selection according to assembly and service conditions. We support full-process quality records to meet the strict procurement standards of overseas precision equipment manufacturers.
Post time: Aug-19-2026